


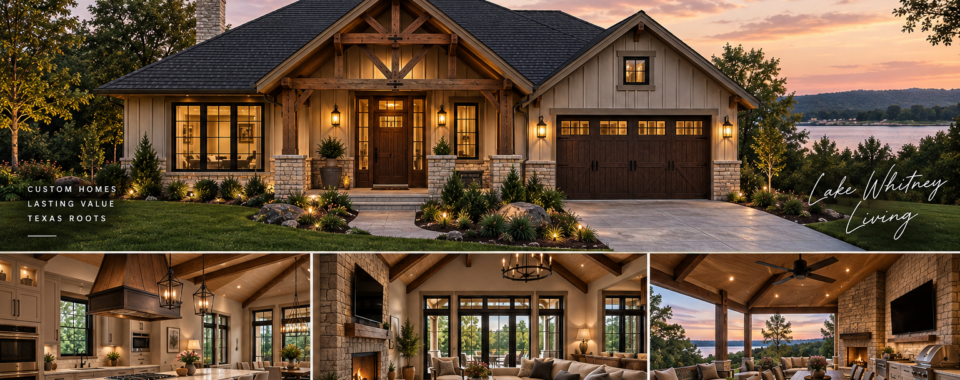
A Mountain/Craftsman Custom Spec Home Designed for Lake Whitney Living
RBJ Alliance Group LLP is developing a new custom spec home at 37014 Woodacre Court in Whitney, Texas, within the White Bluff Resort community near Lake Whitney.
The project is currently in the design and pre-construction phase and represents the kind of home we want to continue building across Texas: architecturally distinctive, highly functional, and thoughtfully planned without relying on excessive square footage. The current design calls for approximately 1,990 sq. ft. of conditioned living space, three bedrooms, two and a half bathrooms, and a two-car garage. RBJ Alliance Group
A Distinctive Mountain/Craftsman Direction
The architectural direction for 37014 Woodacre Court blends classic Mountain/Craftsman character with a more refined, modern material palette.
The exterior concept includes steep intersecting gables, exposed timber truss details, board-and-batten siding, stone accents, dark-framed windows, warm wood elements, and a substantial covered entry. The front-facing garage is being incorporated into the overall architecture so it complements the home rather than becoming the dominant feature. RBJ Alliance Group
The goal is not to create an oversized house. It is to create a home that feels substantial through proportion, materials, rooflines, natural light, and architectural detail.
Open Living at the Heart of the Home
Inside, the home is organized around an open kitchen, dining, and living area designed for both everyday use and entertaining.
Large windows and vaulted ceiling elements are intended to bring light into the primary living spaces while maintaining strong visual connections throughout the home. A fireplace and feature wall will anchor the living room and provide a natural focal point for the space. RBJ Alliance Group
The plan is deliberately efficient, minimizing unnecessary circulation space while still providing separation between the primary suite, secondary bedrooms, and common areas.
A Kitchen Built Around Function
The kitchen is one of the most important parts of the design.
Instead of placing the sink in the island, the current plan positions it on an exterior wall beneath a large window. That keeps the island available for cooking, seating, and gathering.
The kitchen concept also includes a large central island with the cooktop, dedicated double wall ovens, a built-in microwave, pantry storage, extensive cabinetry, generous counter space, and a custom ventilation solution. RBJ Alliance Group
It is a small design decision with a big effect: the kitchen remains open and social without giving up a functional work surface.
Extending the Home Outdoors
Outdoor living is also a major part of the project.
The covered rear patio is intended to function as an extension of the interior rather than simply as a shallow covered slab. Plans call for space for seating, dining, grilling or an outdoor kitchen, exposed timber elements, and a finished ceiling. RBJ Alliance Group
That connection between the interior and exterior is especially important in a community like White Bluff, where the surrounding landscape and Lake Whitney lifestyle are part of the appeal.
Comfortable Without Being Oversized
The primary suite follows the same philosophy as the rest of the home: comfortable and refined without consuming unnecessary square footage.
The planned bedroom accommodates a king-size bed and generous windows, while the primary bathroom includes a double vanity, large walk-in shower, freestanding tub, separate water closet, walk-in closet, and natural light. RBJ Alliance Group
The overall design is focused on using space well rather than simply creating more of it.
Project at a Glance
- Location: 37014 Woodacre Court, Whitney, TX 76692
- Community: White Bluff Resort
- Project Type: Custom Spec Home
- Architectural Style: Mountain / Craftsman
- Conditioned Living Area: Approximately 1,990 sq. ft.
- Bedrooms: 3
- Bathrooms: 2 full / 1 half
- Garage: 2-car
- Covered Rear Patio: Approximately 141 sq. ft.
- Total Foundation Area: Approximately 2,618 sq. ft.
- Status: Design / Pre-Construction
- Price Range: Low $400s RBJ Alliance Group
What Comes Next
37014 Woodacre Court is still taking shape, and that is part of what makes the project worth following.
As the design moves from plans into construction, we will continue sharing updates on the architecture, finishes, construction progress, and the decisions that turn the concept into a finished home.
For RBJ Alliance Group, this project is another step toward building distinctive homes and communities across Texas with a focus on thoughtful design, quality construction, and lasting value.
You can view the full project page here: 37014 Woodacre Court Project