37014 Woodacre Ct, Whitney, TX 76692

White Bluff Resort — Whitney, Texas

37014 Woodacre Court

Status

Design / Pre-Construction

Project Type

Single Family Home

Project Area

2,618 sq. ft.. under roof

Commencement Date

September 18, 2026

Price Range

Low $400s

Mountain/Craftsman Living Near Lake Whitney

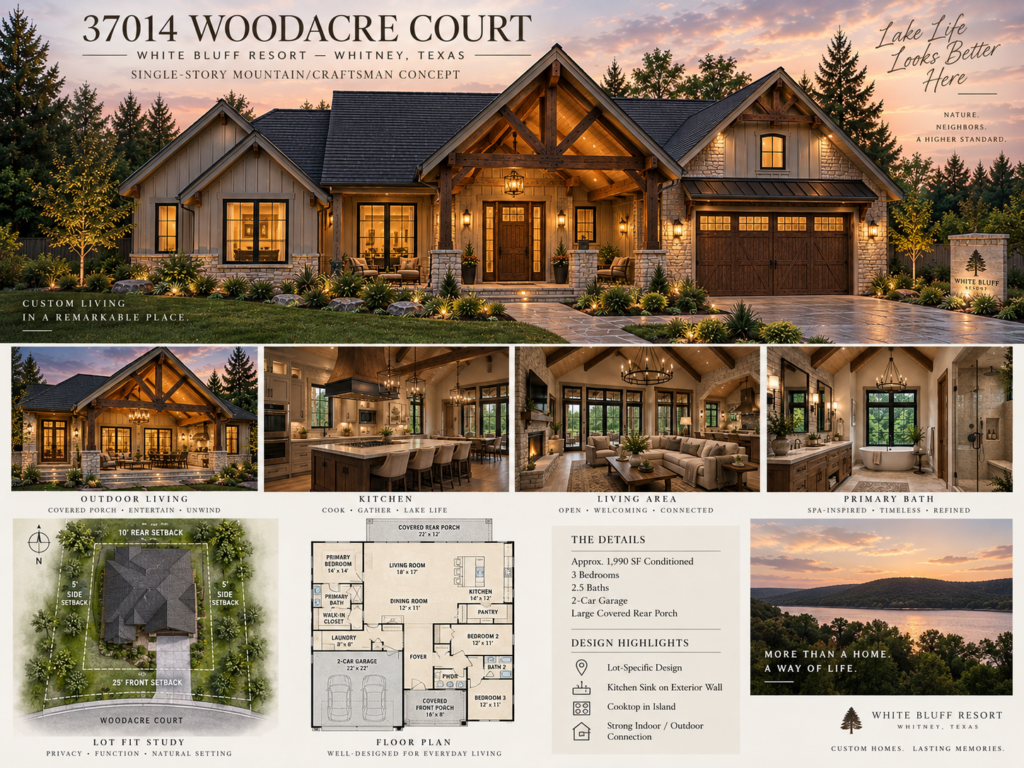
Located within the White Bluff Resort community near Lake Whitney, 37014 Woodacre Court is a custom single-story Mountain/Craftsman home designed around comfort, functionality, architectural character, and strong indoor-outdoor living.

The home combines a compact and efficient floor plan with elevated architectural details, warm natural materials, large windows, and thoughtfully planned living spaces intended to feel substantial without unnecessary square footage.

Key Details

Location: 37014 Woodacre Court, Whitney, TX 76692

Community: White Bluff Resort

Project Type: Custom Spec Home

Architectural Style: Mountain / Craftsman

Conditioned Living Area: Approximately 1,990 sq. ft.

Bedrooms: 3

Bathrooms: 2 Full / 1 Half

Stories: Single Story

Garage: 2-Car Garage

Garage Area: Approximately 434 sq. ft.

Covered Front Porch: Approximately 53 sq. ft.

Covered Rear Patio: Approximately 141 sq. ft.

Total Foundation Area: Approximately 2,618 sq. ft.

Ceilings: 10 ft. throughout, with vaulted areas in primary living spaces

Doors: 8 ft. interior doors

Project Overview

The home features approximately 1,990 sq. ft. of conditioned living space with a 2-car garage, covered front porch, and substantial covered rear patio.

The design centers around an open living, dining, and kitchen area with strong sightlines, vaulted ceilings, large windows, and direct access to the rear outdoor living space.

A front-facing garage is integrated into the exterior architecture so it complements the home rather than dominating the elevation.

Thoughtful Planning

37014 Woodacre Court was developed with a focus on efficient use of space, strong architectural character, and a comfortable single-story layout.

The home balances open living areas, private bedroom spaces, outdoor living, and an integrated garage within a compact and highly functional footprint.

Every major element works together to create a home that feels intentional, substantial, and well suited to the character of White Bluff Resort.

Mountain/Craftsman Character

The exterior combines classic Mountain/Craftsman elements with a modern, refined material palette.

Key architectural features include:

  • Steep and intersecting gables
  • Exposed timber truss accents
  • Board-and-batten siding
  • Stone detailing
  • Dark-framed windows
  • Warm wood accents
  • Substantial covered entry
  • Integrated front-facing garage
  • Strong roofline variation

The overall goal is a rustic-modern home with architectural depth, visual warmth, and a distinctive presence.

Open Living at the Center

The primary living spaces are organized around a connected kitchen, dining, and living area designed for both everyday comfort and entertaining.

Large windows and elevated ceiling treatments bring natural light into the main living spaces and help create a sense of openness.

The living room is centered around a substantial fireplace and feature wall, giving the space a strong focal point while maintaining clear visual connections to the kitchen, dining area, and rear patio.

A Kitchen Designed for Function

The kitchen is one of the central features of the home and is designed around practical use, strong sightlines, and generous workspace.

The sink is positioned on an exterior wall beneath a large window, keeping the island open for cooking, seating, and gathering.

The island serves as the primary work surface and includes the cooktop while still providing room for casual seating.

Additional kitchen features include:

  • Large central island
  • Cooktop in island
  • Exterior-wall sink
  • Window directly above sink
  • Dedicated double wall ovens
  • Built-in microwave
  • Pantry storage
  • Extensive cabinetry
  • Generous counter space
  • Custom hood / ventilation solution

The result is a kitchen that feels open, functional, and visually connected to the rest of the home.

Indoor-Outdoor Living

The covered rear patio is designed as a meaningful extension of the main living area.

Direct access from the interior creates a natural connection between the living and dining spaces and the outdoor entertaining area.

The patio is intended to support:

  • Outdoor seating
  • Dining space
  • Grill or outdoor kitchen
  • Exposed timber structure
  • Finished ceiling
  • Strong indoor-outdoor visual connection

Rather than functioning as a shallow covered space, the rear patio is designed as a true outdoor living area.

Primary Suite

The primary suite is designed to feel private, comfortable, and refined without becoming oversized.

The bedroom provides room for a king-size bed, nightstands, and generous windows, with vaulted ceiling details adding architectural interest.

The primary bathroom includes:

  • Double vanity
  • Large walk-in shower
  • Freestanding tub
  • Separate water closet
  • Walk-in closet
  • Natural light

The suite combines comfort and upscale finishes while maintaining efficient use of space.

Subscribe to the updates!

     
    RBJ Alliance Group is a Texas real estate investment and development company focused on creating distinctive custom spec homes and future communities. We bring together thoughtful design, quality construction, and disciplined development to create properties built for lasting value, comfort, and pride of ownership.

    Contact Info

    Social Links