37069 Woodacre Loop, Whitney, TX 76692

White Bluff Resort — Whitney, Texas

37069 Woodacre Loop

Status

New Construction

Project Type

Neighborhood

Project Area

3,269 sq. ft. under roof

Commencement Date

September 18, 2026

Price Range

High $500s

Modern Farmhouse Living Near Lake Whitney

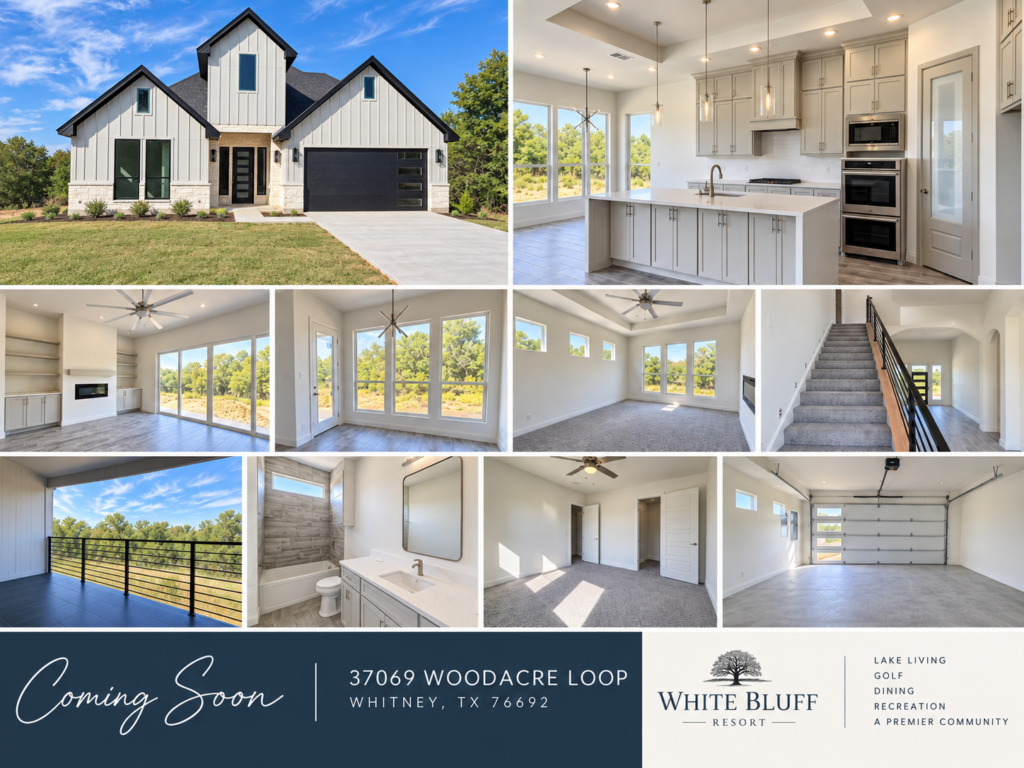
Located within the exclusive White Bluff community, 37069 Woodacre Loop is a distinctive modern farmhouse-style new-construction home designed around comfort, functionality, and the relaxed character of Lake Whitney living.

With 2,478 sq. ft. of living space and approximately 3,269 sq. ft. under roof, the home combines generous interior spaces, thoughtful outdoor living, and architectural details that give the property a strong sense of identity.

The result is a modern farmhouse design that feels current without losing the warmth and character associated with classic residential architecture.

Key Details

Location: 37069 Woodacre Loop, Whitney, TX 76692

Community: White Bluff Resort

Project Type: Modern Farmhouse Custom Spec Home

Total Living Area: 2,478 sq. ft.

Lower-Level Living: 1,883 sq. ft.

Upper-Level Living: 595 sq. ft.

Garage: 553 sq. ft. 2-Car / Boat Garage

Covered Porch: 44 sq. ft.

Covered Patio: 94 sq. ft.

Upper Balcony: 100 sq. ft.

Total Foundation Area: 2,574 sq. ft.

Total Under Roof: 3,269 sq. ft.

Modern Farmhouse Character

The exterior was designed to balance traditional farmhouse influence with a cleaner, more contemporary appearance.

Light gray board-and-batten siding creates a refined backdrop, while stone accents add texture and visual weight. The steep gables and dark garage door introduce contrast and give the home a distinctive street presence.

The result is a modern farmhouse design that feels current without losing the warmth and character associated with classic residential architecture.

Designed for Everyday Living

The main level is organized around an open living, kitchen, and dining area intended to support both everyday routines and larger gatherings.

Oversized windows bring natural light deep into the home and help connect the interior spaces to the surrounding landscape.

Arched openings soften transitions between rooms, while modern finishes and clean architectural lines create a comfortable balance between traditional and contemporary design.

The Heart of the Home

The kitchen serves as the focal point of the primary living space.

A large central island provides additional workspace, casual seating, and a natural gathering point. Extensive cabinetry offers generous storage, while quartz-style countertops, built-in appliances, and pendant lighting contribute to a polished, modern appearance.

The adjoining dining area keeps the kitchen connected to the rest of the home and makes the space well suited for both everyday meals and entertaining.

Living Room Details

The living room is centered around a contemporary fireplace accented by built-in cabinetry and floating shelves.

This feature wall creates a strong visual anchor while also providing practical storage and display space.

Large windows and direct access to the covered patio help make the living room feel open, bright, and connected to the outdoors.

Flexible Upper-Level Living

The upper level adds approximately 595 sq. ft. of living space and gives the home additional flexibility beyond the main floor. The layout includes an upstairs game room and bedroom area, creating space that can support guests, recreation, family activities, or a more private secondary living zone. An approximately 100 sq. ft. balcony extends the upper level outdoors and provides another place to enjoy the surrounding White Bluff setting.

Built for the Lake Whitney Lifestyle

One of the home's most practical features is its 553 sq. ft. 2-car / boat garage.

The additional space provides room not only for vehicles, but also for recreational equipment, lake gear, tools, or additional storage.

For a property located near Lake Whitney, that added flexibility makes the garage particularly well suited to the lifestyle of the area.

Outdoor Living

The home includes multiple outdoor spaces designed to expand how the property can be used throughout the year.

A 44 sq. ft. covered front porch creates a welcoming entry, while the 94 sq. ft. covered rear patio provides a protected outdoor area for relaxing or entertaining.

The 100 sq. ft. upper balcony adds another outdoor experience and gives the upper level a direct connection to the surrounding property.

Subscribe to the updates!

     
    RBJ Alliance Group is a Texas real estate investment and development company focused on creating distinctive custom spec homes and future communities. We bring together thoughtful design, quality construction, and disciplined development to create properties built for lasting value, comfort, and pride of ownership.

    Contact Info

    Social Links