S Davis Street Neighborhood
Planning and development
Neighborhood
90,169 square feet
September 18, 2026
Low $220s
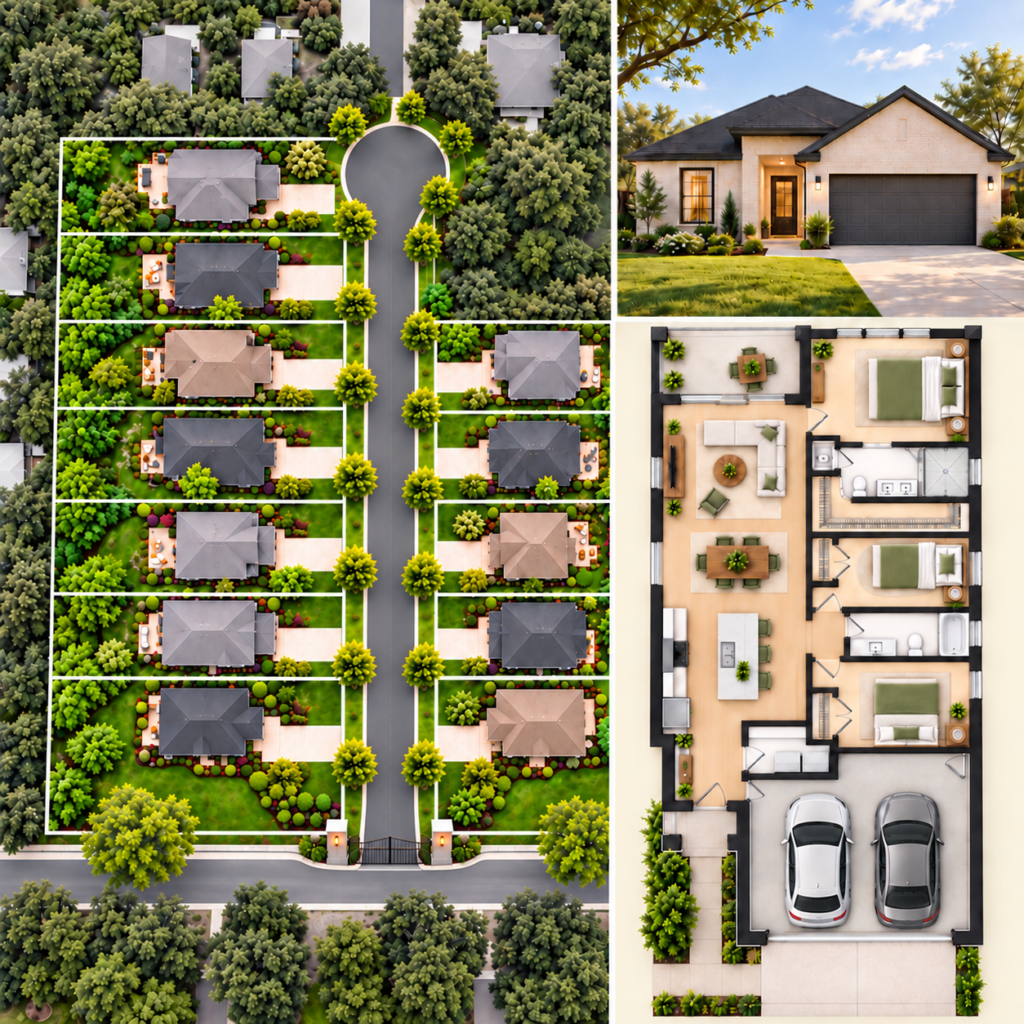
RBJ Alliance Group LLP is planning a new residential neighborhood on South Davis Street in Hillsboro, Texas, transforming approximately 2.07 acres of raw land into a thoughtfully designed community of 12 individually designed custom spec homes. RBJ Alliance Group
The project will introduce the first homes in the RBJ Signature Series, created for buyers looking for distinctive new construction at a more attainable starting point.
With homes planned from the low $220s and approximately 1,300–1,600 sq. ft., the neighborhood is intended to combine efficient design, comfortable living, architectural character, and the opportunity to begin building equity through homeownership.

Location: South Davis Street, Hillsboro, Texas
Project Type: Residential Neighborhood Development
Site Area: Approximately 2.07 acres / 90,169 sq. ft.
Planned Homes: 12 custom spec homes
Home Collection: RBJ Signature Series
Estimated Home Size: Approximately 1,300–1,600 sq. ft.
Anticipated Starting Price: Low $220s
Community Features: Central street, gated entrance, and cul-de-sac
Current Stage: Planning and Development
Commencement Date: September 18, 2026
Community layout, home designs, specifications, availability, and pricing remain subject to change as planning and development progress.
The South Davis Street project represents more than the construction of individual homes. It is the development of a complete residential environment.
The current concept includes a central neighborhood street, a gated entrance, and a cul-de-sac serving a collection of 12 custom spec homes. Each residence will be designed as part of the overall community while maintaining its own architectural identity.
Rather than repeating a single house plan across the development, the goal is to create a neighborhood with variety, character, and a cohesive overall appearance.
The Signature Series is designed around a simple idea: an attainable home does not have to feel ordinary.
These homes are planned to combine efficient floor plans, comfortable room sizes, thoughtful architectural details, and modern functionality while keeping overall square footage and construction costs disciplined.
RBJ Alliance Group selects the land, develops the community, designs the homes, and manages construction with the future homeowner in mind.
Efficient by Design
Floor plans are developed to make better use of available square footage, reducing unnecessary circulation space while preserving comfortable living areas.
Distinctive Architecture
Individual elevations, materials, rooflines, and details will help give each home its own identity while maintaining a cohesive neighborhood character.
Made for Everyday Living
Open living spaces, functional kitchens, practical storage, and comfortable bedrooms are prioritized over unnecessary square footage.
Built for Long-Term Value
The homes are intended to provide an accessible entry into new construction while giving buyers an opportunity to begin building equity through homeownership.
The vision for South Davis Street extends beyond the individual homes.
A central street and cul-de-sac are planned to create a defined residential setting, while a gated entrance will establish a clear sense of arrival.
Landscaping, architectural variety, and consistent community standards will help create a neighborhood that feels intentional from the beginning.
The objective is to create an environment where the homes complement one another without becoming identical.
For many buyers, purchasing a first home is one of the most significant financial decisions they will make.
The Signature Series is intended to provide a path into homeownership through thoughtfully designed new construction at a starting price that remains accessible relative to larger custom homes.
With homes expected to range from approximately 1,300 to 1,600 sq. ft., the focus is on usable space rather than oversized floor plans.
That means prioritizing the rooms people use most:
South Davis Street also reflects the broader development model behind RBJ Alliance Group.
The process begins with identifying land with residential potential and continues through planning, infrastructure, architecture, construction, landscaping, and ultimately the completed neighborhood.
That allows the company to think about the project as a whole rather than treating each house as an isolated build.